
PLANNING INFORMATION
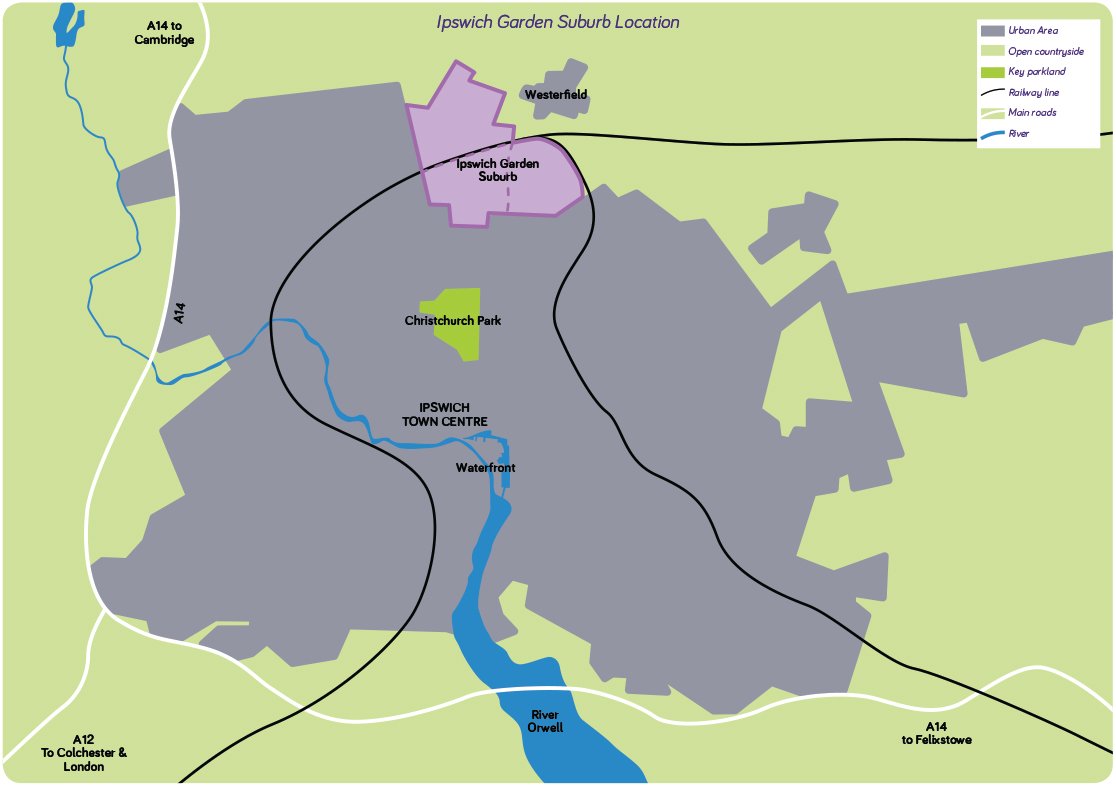
The Ipswich Garden Suburb was allocated in Ipswich Borough Councils Local Plan 2011-2031 (Adopted February 2017) to accommodate 3,500 units. An outline application (IP/16/00608/OUT) for 1,100 units submitted by Crest Nicholson was approved in January 2020. This secured permission for the Henley Gate neighbourhood.
CREATING VIBRANT, SUSTAINABLE COMMUNITIES
Phase 1
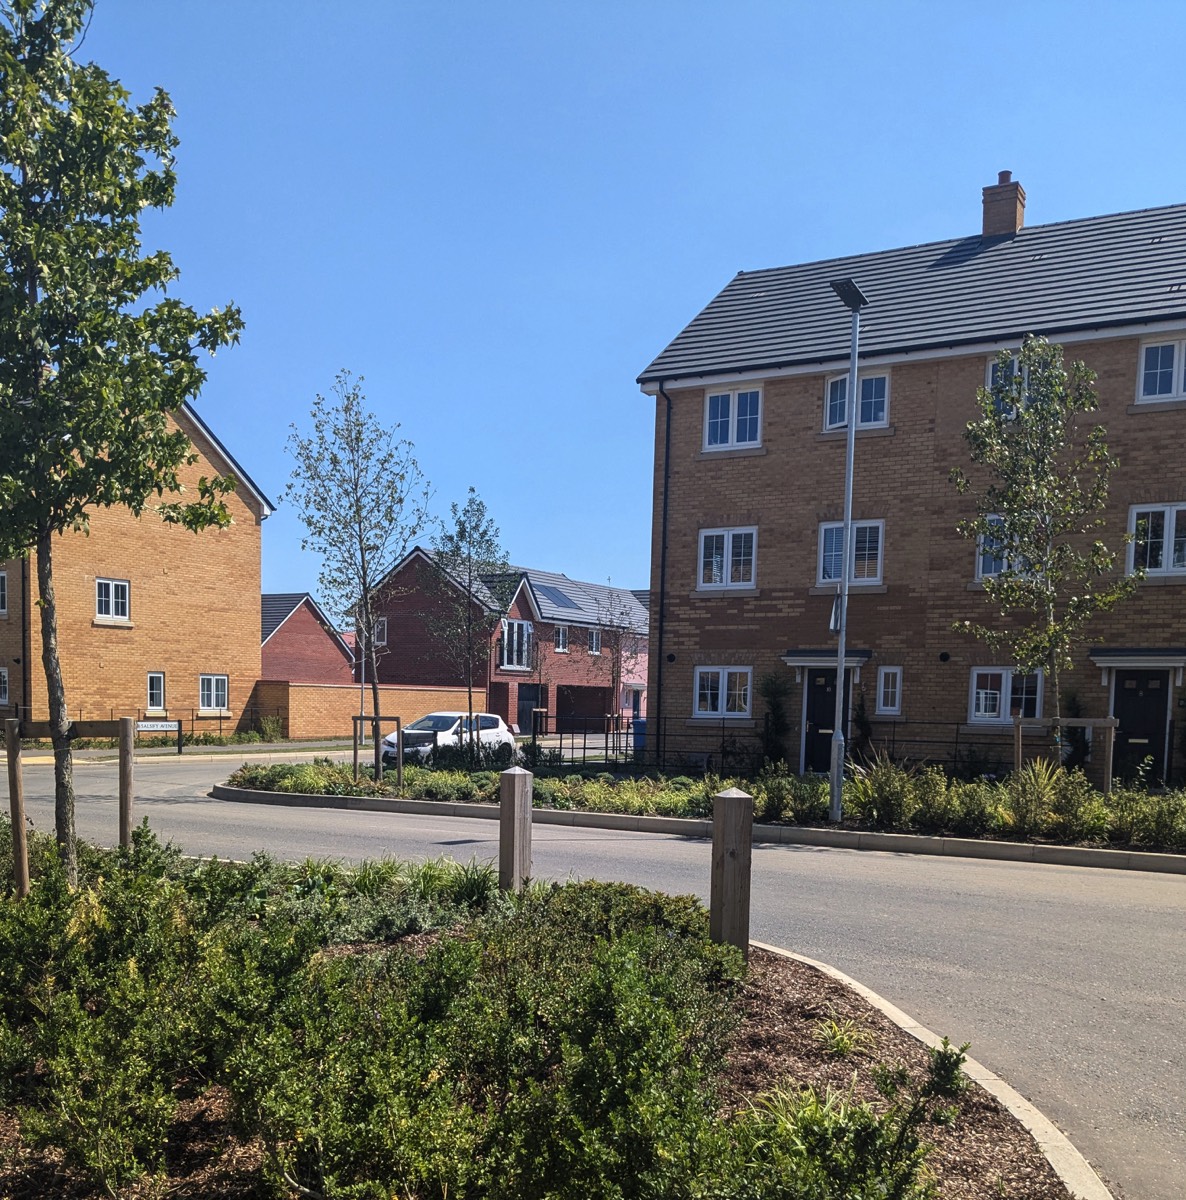
The first reserved matters application for Phase 1 at Henley Gate, with 130 homes, was approved in autumn 2021. Residents began to move in summer 2022.
Phase 2
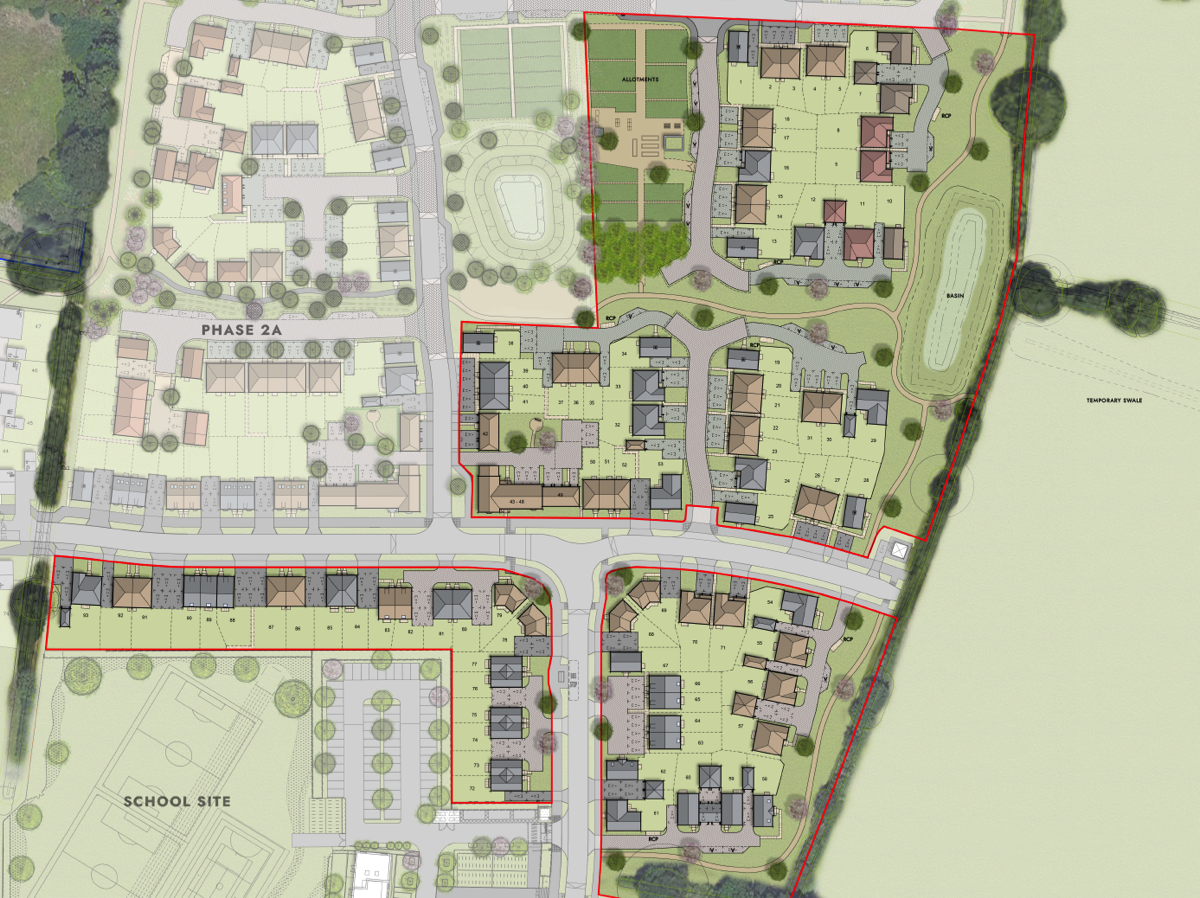
Phase 2 of Henley Gate will be built by Barratt David Wilson (BDW) and will be made up of 240 homes. BDW started work on the first 147 homes (Phase 2a) in 2023, and the show homes are now open. BDW consulted on the proposals for the remaining 93 homes plus the associated landscaping and community allotments - Phase 2b - which then received planning permission in July 2024.
BDW parcels
Phase 3
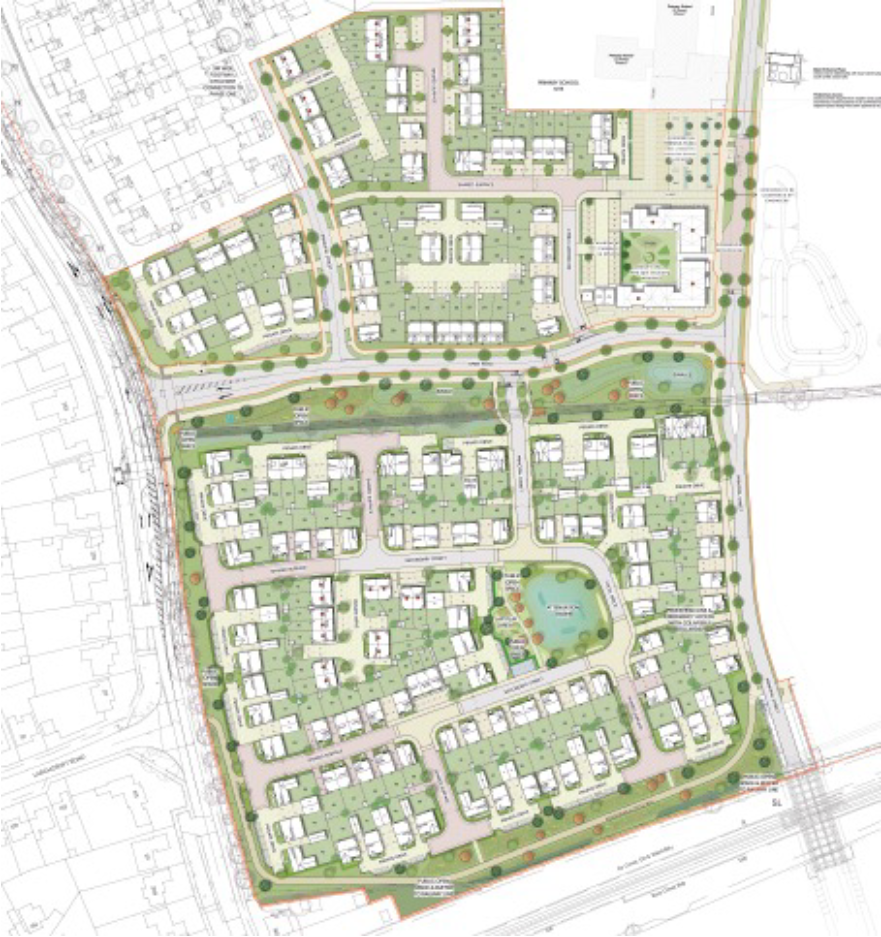
The reserved matters application for Phase 3a, which will be 96 homes and the local centre, received planning approval in April 24. The plans also include landscaping, parking, and an extensive foot/cycle way. Work started in November 2024, the first occupants have already moved in.
The local centre, which will be the heart of Henley Gate, will have a public plaza surrounded by a variety of shops, food and drink establishments, and other services.
The reserved matters application for Phase 3b, which has 114 homes, landscaping, parking, and an extensive foot/cycle way, was approved in June 2024, and work will begin in spring 2026.
Non-Residential (the Local Centre)
The outline consent approved a plan to build:
- Convenience (frequent use) floorspace for shops and retail (Use Class A1 up to 250 net sqm)
- Comparison (less frequently purchased goods) floorspace for shops and retail (Use Class A1 up to 300 net sqm);
- Non-retail uses (services or food and drink establishments) (Use Classes A1-A5 up to 250 net sqm).
- Crest Nicholson is working with the Council and delivery partners to bring forward the non-residential uses in a timely manner.
School
Crest Nicholson has been working with Suffolk County Council on plans for the new primary school, and the Council hopes that the school will open in September 2027. The school will be near the local centre, and will eventually be home to 420 pupils, and 60 pre-school pupils.
Self-Build
25 self-build dwellings will be delivered as part of the wider development at Henley Gate, expected circa 2033.
Country Park
Most of the country park is now open to the public, and the new playground opened in October 2025, with equipment for children of all ages including accessible equipment.

Visitor Centre
While the building was able to be built earlier than required, a separate planning application was required for the Visitor Centre Permanent Access Road and associated Infrastructure. This illustrative plan shows the access and connective routes.
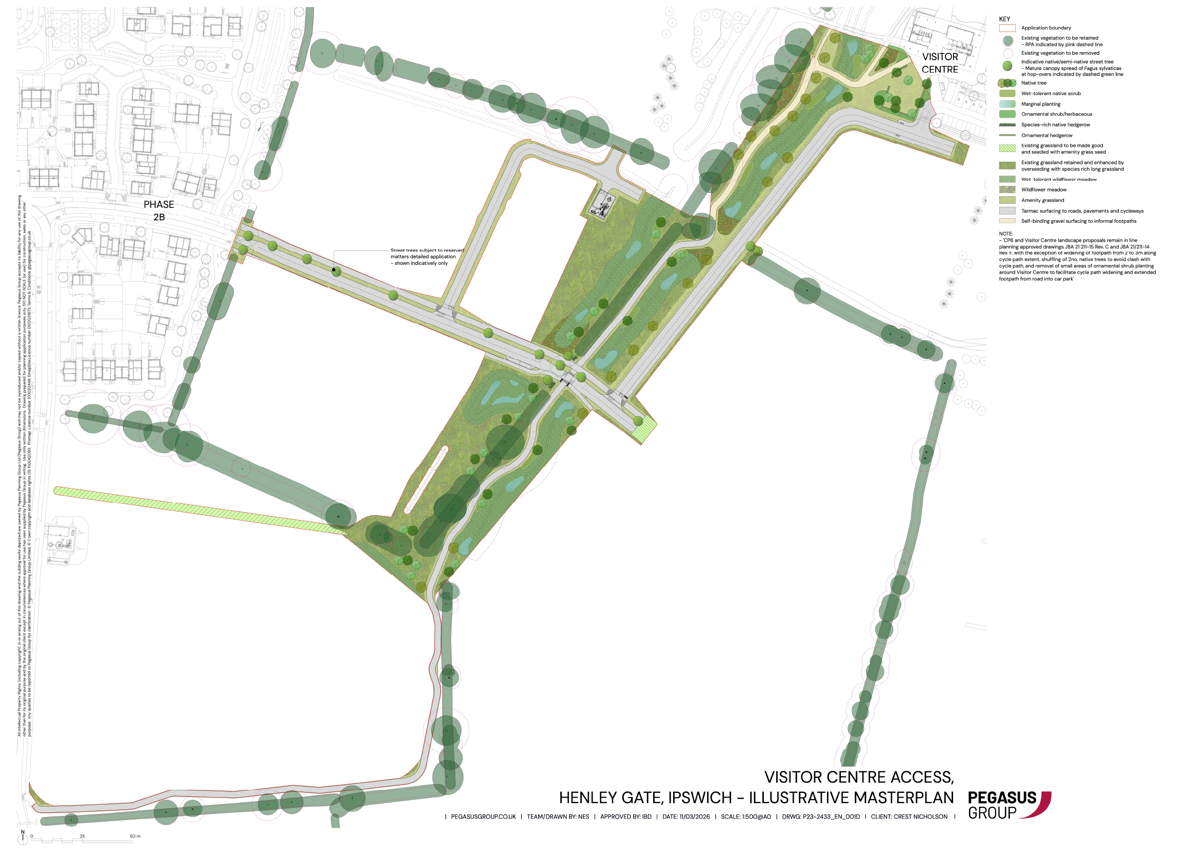
The proposals create routes for cars, pedestrians and cyclists between the Visitor Centre and the surrounding area, including links to the Country Park, Henley Road, forthcoming local centre, school and allotments. Shared foot and cycle paths will be 3 metres wide and use materials like tarmac and self-binding gravel to match existing routes. The open spaces also act as key routes through the site, helping people get around while providing places to walk and relax.
Apart from just providing access, the plans are also designed to support wildlife, manage drainage (as part of a side-wide water strategy) and provide more green areas for residents. Safety is a key focus, with lighting and clear views from nearby homes. The design also aims to protect and enhance existing habitats, protecting hedgerows and adding features like wildlife crossings.
The full description of development is below, and details will be available on the Ipswich Borough Council planning portal from April 2026:
“Submission of Reserved Matters (appearance, layout, landscaping, and scale) for Phase 4a (Part of Phase 5 of the approved Phasing Strategy) and revised details for part of Country Park Phase 6 of the development at Henley Gate comprising roads, shared cycle and pedestrian path, open space, landscaping, drainage, pumping station and other associated infrastructure works; pursuant to Outline Planning Permission IP/16/00608/OUT comprising up to 1,100 dwellings, local centre, country park, open space, sustainable urban drainage systems, access points from Henley Road and associated engineering works. The Application also seeks to part discharge Condition 26 (Arboricultural Method Statement) of IP/16/00608/OUT in relation to Phase 4a. IP/16/00608/OUT was an EIA development and an Environmental Statement was submitted with the application under the Town and Country Planning (Environmental Impact Assessment) (England and Wales) Regulations 2011 (as amended).”
KEEP UPDATED WITH HENLEY GATE NEWS
Subscribe to our mailing list to receive the latest news and updates.
